
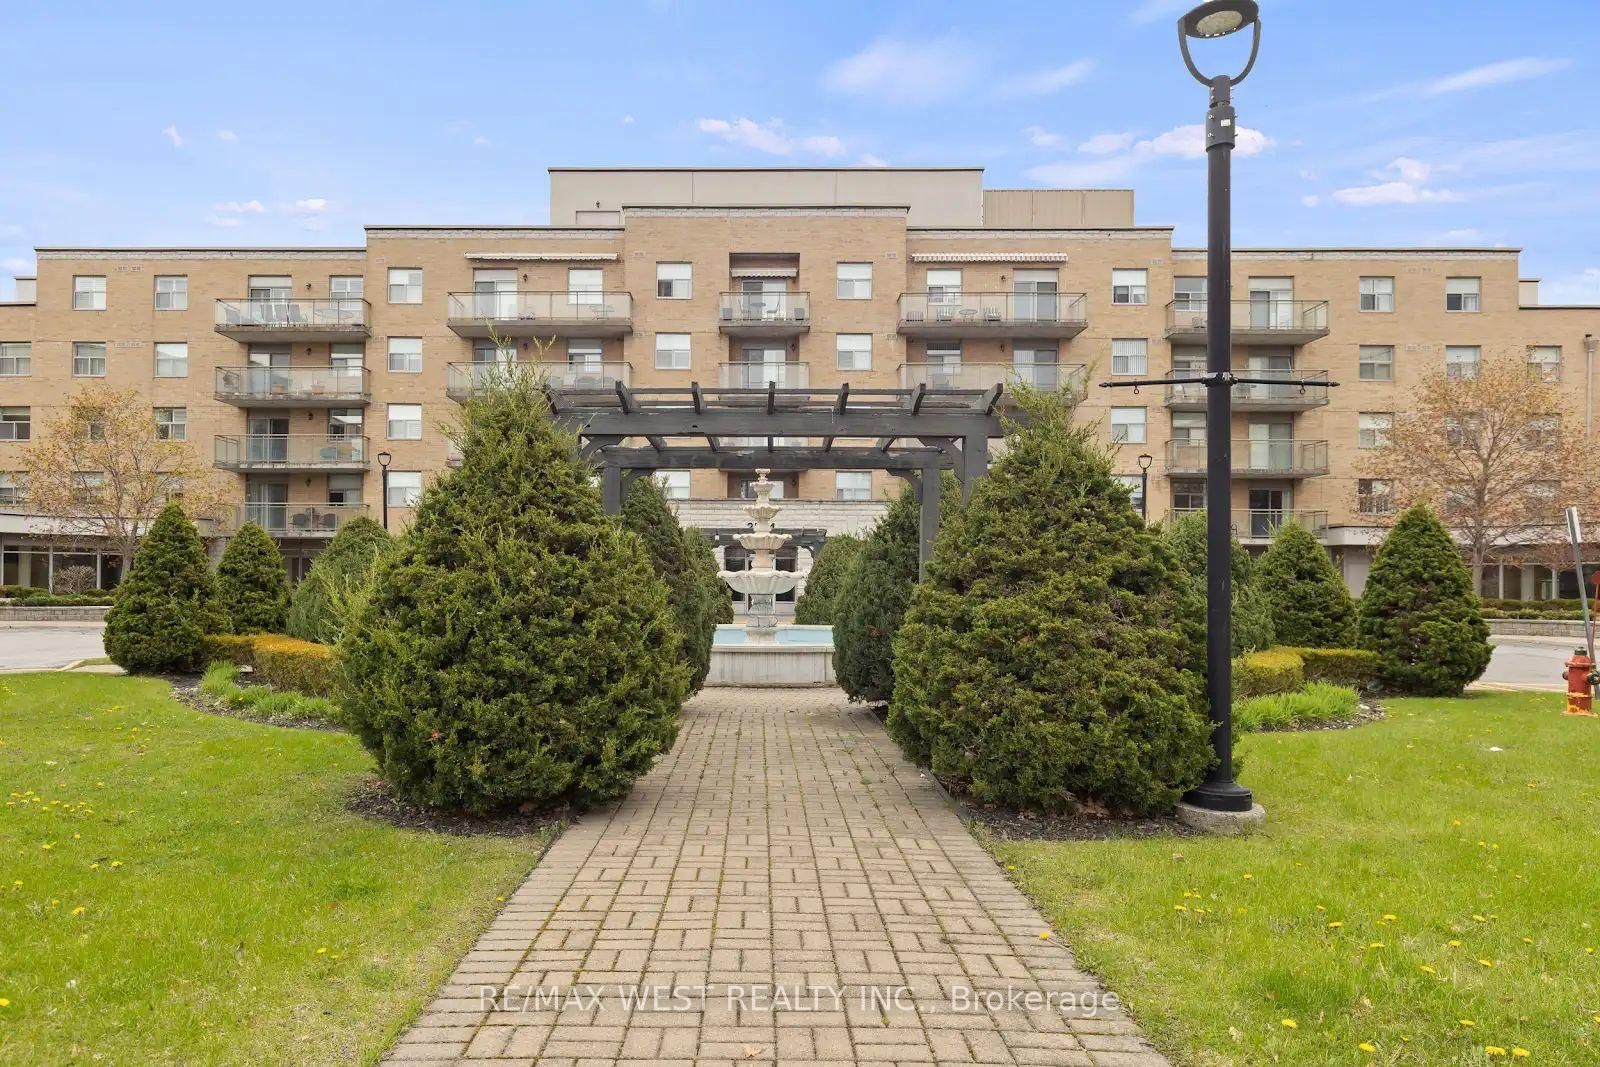
<-- style PDP --> 210-2506 Rutherford Road, Vaughan - Condo Apt for sale for $710,000
  • new
  • for sale

210-2506 Rutherford Road

Vaughan, Ontario, L4K 5N4 - Maple

$710,000

  • Neighbourhood

    Maple

  • Major Intersection

    Keele & Rutherford

  • Listed Since: 1 day(s)

  • Last update: today

Overview

  • Property Type

    Condo Apt, Apartment

  • Bedrooms

    2

  • Bathrooms

    2

  • Square Feet

    900-999

  • Exposure

    West

  • Total Parking

    1

  • Maintenance

    $839

  • Taxes

    $3,180.00 (2025)

  • Balcony

    Open

Property Description

Property description for 210-2506 Rutherford Road, Vaughan

Discover one of Vaughan's most welcoming and well-managed condominium communities. This bright and spacious 2-bedroom, 2-bathroom suite offers a functional open layout with a beautifully renovated kitchen featuring ceramic floors in the kitchen and dining area, new soft shut cabinetry, and quartz countertops. The large eat-in kitchen flows into open living and dining spaces, leading to a west-facing private balcony that fills the home with natural light and offers beautiful sunset views-plus a unique vantage point to enjoy Canada's Wonderland fireworks.The suite includes in-suite laundry, generous storage, and abundant natural light throughout.Residents enjoy a warm, community-oriented lifestyle with amenities such as a party room, grocery, fitness area, library, outdoor gardens, espresso bar, on-site grocery, hair salon, nail salon, games room, pharmacy delivery, bocce courts, and ample visitor parking. A private shuttle bus offers weekly service for shopping, errands, and community outings, making day-to-day living effortless.Optional on-site cluster care services provide added peace of mind with professional support available within the community. Ideally located just minutes from Vaughan Mills, public transit, parks, restaurants, and major highways 400 & 407, Villa Giardino offers accessibility, comfort, and a true sense of home.Some photos in this listing have been virtually staged to illustrate the property's potential. Original, unstaged photos of the empty rooms are also included in the gallery for accurate representation.

Listed by EXP REALTY

  • MLS #

    N13159106

  • Sq. Ft

    900-999

  • Sq. Ft. Source

    MLS

  • Year Built

    Available Upon Request

  • Basement

    None

  • View

    n/a

  • Garage

    None

  • Parking Type

    None

  • Locker

    Owned

  • Pets Permitted

    Yes-with Restrictions

  • Exterior

    Brick

  • Fireplace

    N

  • Security

    n/a

  • Elevator

    n/a

  • Laundry Level

    Main

  • Building Amenities

    Elevator,Games Room,Guest Suites,Party/Meeting Room,Visitor Parking,Exercise Room

  • Maintenance Fee Includes

    Cable, Heat, Hydro, Parking, Water

  • Property Management

    Percel Property Management

  • Heat

    Forced Air

  • A/C

    Central Air

  • Water

    n/a

  • Water Supply

    n/a

  • Central Vac

    N

  • Cert Level

    n/a

  • Energy Cert

    n/a

  • Kitchen

    3.6 x 4.3 ft Main level

  • Living

    4.2 x 4.0 ft Main level

  • Primary

    3.2 x 5.0 ft Main level

  • 2nd Br

    2.5 x 4.0 ft Main level

  • Laundry

    0.4 x 2.5 ft Main level

  • MLS #

    N13159106

  • Sq. Ft

    900-999

  • Sq. Ft. Source

    MLS

  • Year Built

    Available Upon Request

  • Basement

    None

  • View

    n/a

  • Garage

    None

  • Parking Type

    None

  • Locker

    Owned

  • Pets Permitted

    Yes-with Restrictions

  • Exterior

    Brick

  • Fireplace

    N

  • Security

    n/a

  • Elevator

    n/a

  • Laundry Level

    Main

  • Building Amenities

    Elevator,Games Room,Guest Suites,Party/Meeting Room,Visitor Parking,Exercise Room

  • Maintenance Fee Includes

    Cable, Heat, Hydro, Parking, Water

  • Property Management

    Percel Property Management

  • Heat

    Forced Air

  • A/C

    Central Air

  • Water

    n/a

  • Water Supply

    n/a

  • Central Vac

    N

  • Cert Level

    n/a

  • Energy Cert

    n/a

  • Kitchen

    3.6 x 4.3 ft Main level

  • Living

    4.2 x 4.0 ft Main level

  • Primary

    3.2 x 5.0 ft Main level

  • 2nd Br

    2.5 x 4.0 ft Main level

  • Laundry

    0.4 x 2.5 ft Main level

Thinking of Selling?

Find Out Your Home’s Value in Today’s Market!

No Email or Signup is required to view your home estimate.

estimate your home value

Contact Manoj Kukreja

Sales Representative,
Century 21 People’s Choice Realty Inc.,
Brokerage
(647) 576 - 2100

Manoj profile avatar

Property History

Property history for 210-2506 Rutherford Road, Vaughan

This property has been sold 2 times before. Create your free account to explore sold prices, detailed property history, and more insider data.

Sign In / Register

Inventory Graph

10 9 8 7 6 5 4 3 2 1 0 5 Months of inventory SELLER'S Market BALANCED Market BUYER'S Market

Mortgage Calculator

This data is for informational purposes only.

Mortgage Payment per month

Principal Amount

Interest

Total Payable

Amortization

Amortization

Closing Cost Calculator

This data is for informational purposes only.

Closing Cost Total for this property

Total Cash flow for purchasing this property

Down Payment(%)*
Additional information

Provincial Land Transfer Tax

Ontario Land Transfer Tax Rebate

Toronto Land Transfer Tax

Toronto Land Transfer Tax Rebate

PST on CMHC Insurance Premium

Lawyer Fees

$2,825

Government Registration Fee's

$164

Title Insurance

Closing Cost Total

Total Cash flow for purchasing this property

Provincial Land Transfer Tax

Ontario Land Transfer Tax Rebate

Toronto Land Transfer Tax

Toronto Land Transfer Tax Rebate

PST on CMHC Insurance Premium

Lawyer Fees

$2,825

Government Registarion Fee's

$164

Title Insurance

Down Payment(%)*

* A down payment of less than 20% is permitted only for first-time home buyers purchasing their principal residence. The minimum down payment required is 5% for the portion of the purchase price up to $500,000, and 10% for the portion between $500,000 and $1,500,000. For properties priced over $1,500,000, a minimum down payment of 20% is required.

Thinking of Selling?

Find Out Your Home’s Value in Today’s Market!

No Email or Signup is required to view your home estimate.

estimate your home value

Contact Manoj Kukreja

Sales Representative, Century 21 People’s Choice Realty Inc., Brokerage
(647) 576 - 2100

Manoj profile avatar

Recent Sold Listings in Maple, Vaughan

Popular Cities